Luxury Indoor & Outdoor Design-Build for West Los Angeles and Orange County Homeowners
For homeowners who want a cohesive, resort-style home experience without surprises.
We design and build integrated living environments for homeowners who care about beauty, function, and a smooth process. From landscape architecture and pools to remodeling and outdoor living, we handle the full journey under one roof.
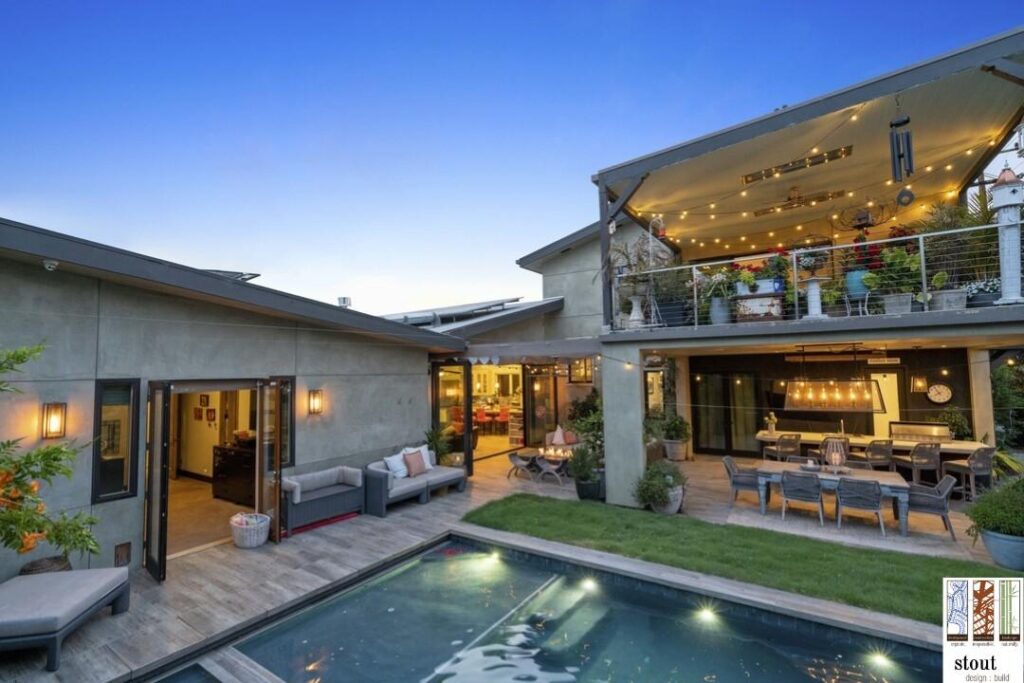
Indoor and outdoor spaces designed as one composition
Best fit for homeowners in Orange County and select Los Angeles projects seeking high-quality, design-led transformations.
Create a Home That Feels Complete
Too often, a home and its yard are designed by two teams that never speak to each other. The interior architect finishes their scope. A separate landscaper starts theirs. What results is a house and a yard not a home.
We believe your property should feel connected, intentional, and livable from the front door to the far edge of the yard. Every space designed around the way you actually relax, entertain, and spend time with the people who matter most.
That means one point of view guiding materials, sightlines, and flow — so the transition from kitchen to outdoor dining, or primary suite to spa, feels like a single, considered idea instead of a compromise.
Why Homeowners Choose Stout
A single, accountable team for the entire transformation
Homeowners come to us after outgrowing the patchwork approach separate architects, landscapers, and contractors with no shared plan. Here is what a unified process gives you instead.
Design and construction under one roof
Your designer and your builder are the same team, working from the same plan not handing off a drawing and hoping it survives translation.
A strong portfolio of high-end transformations
Our completed work spans landscape architecture, pools, outdoor living, and full remodels across Orange County and select Los Angeles properties.
Practical, transparent guidance on scope and cost
You receive detailed estimates and honest counsel on what a project actually requires before you commit, not after.
A process built to reduce surprises
Clear communication and defined milestones keep your project moving with momentum, from first sketch to final walkthrough.
Design for lifestyle and long-term value
We design for how you live now and how the property performs for years to come not just how it photographs on day one.
Serious craftsmanship, serious clients
We work best with homeowners ready to invest in a considered, design-led transformation not a quick patch job.
One Property, One Vision
Every discipline your transformation needs, integrated from the start
We do not treat your project as a list of separate trades. Each discipline below is planned as part of one complete property so the pool relates to the patio, the patio relates to the kitchen, and the kitchen relates to the house.
Landscape Architecture
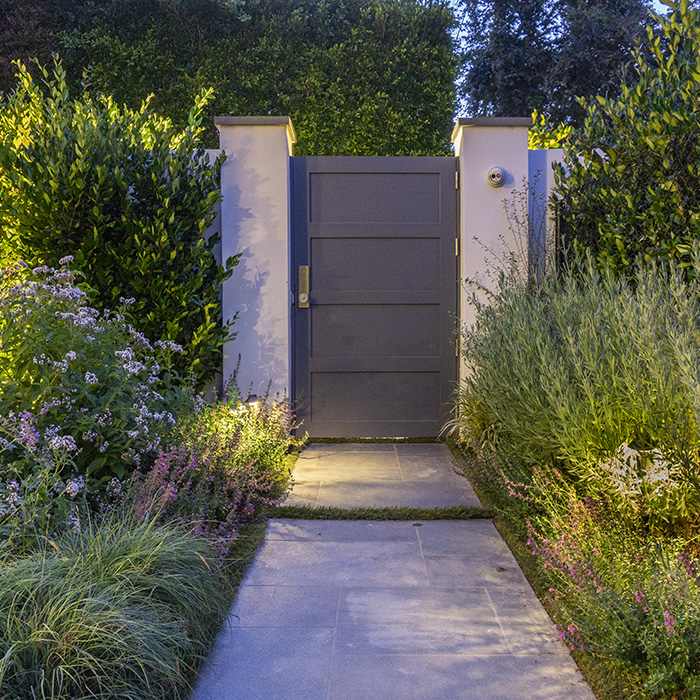
A master plan for your grounds that establishes flow, planting, and structure before a single stone is set so the whole property reads as one design.
Outdoor Living
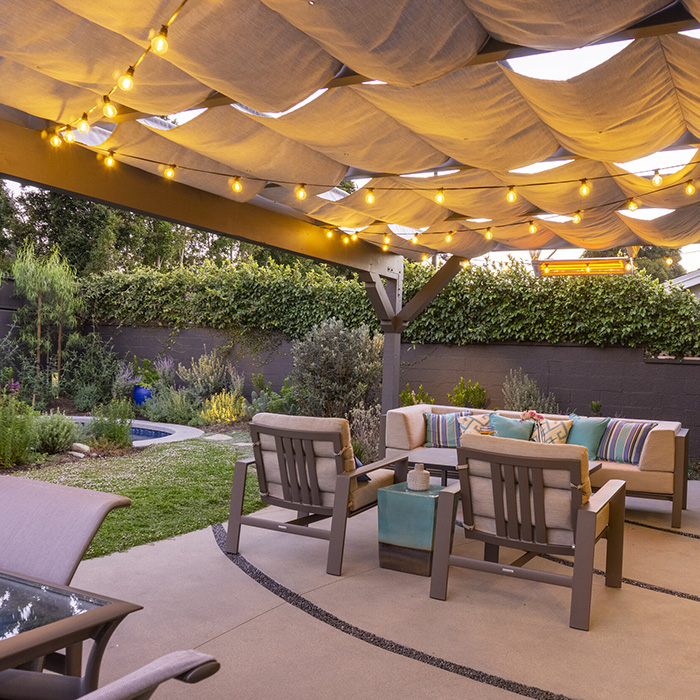
Covered living rooms, dining pavilions, and lounge spaces built for year-round use extending the way you live well beyond the back door.
Pools & Spas
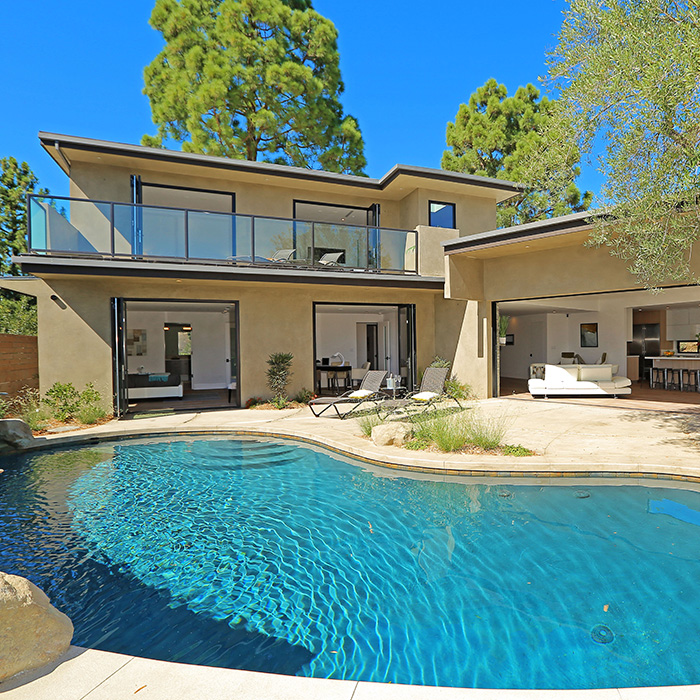
Resort-caliber water features designed in concert with your architecture and grounds, not dropped into the yard as an afterthought.
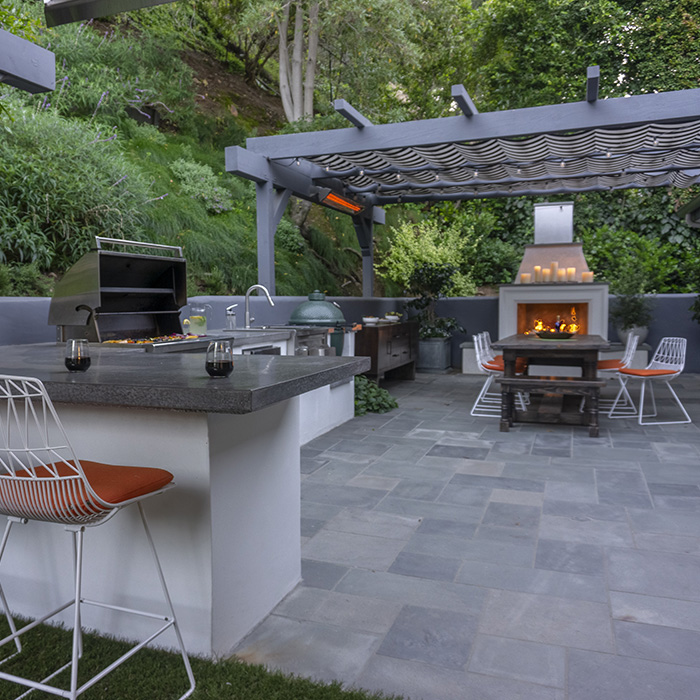
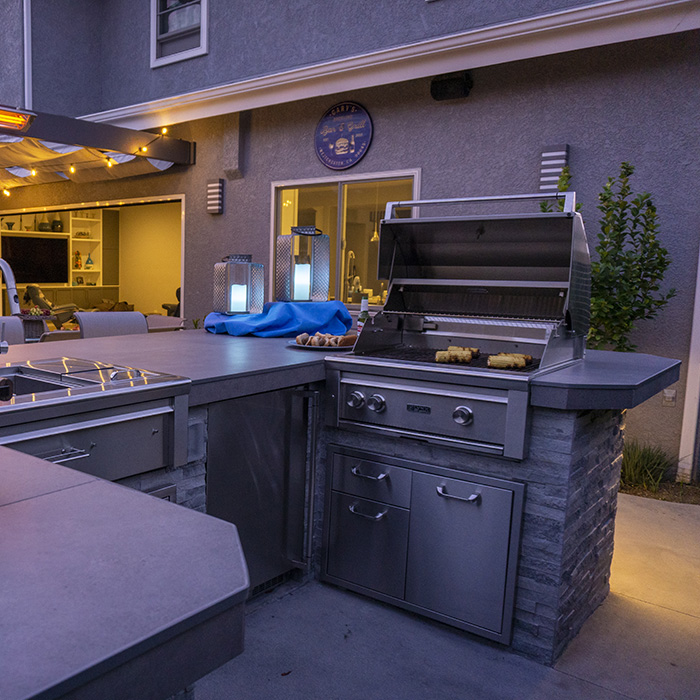
Outdoor Kitchens
Entertaining spaces built for real use considered sightlines, durable materials, and a layout that works for how you actually host.
Hardscape Design
Stone, pavers, and structure detailed with the same rigor as the rest of the home the quiet foundation that makes a landscape feel permanent.
Home Remodeling
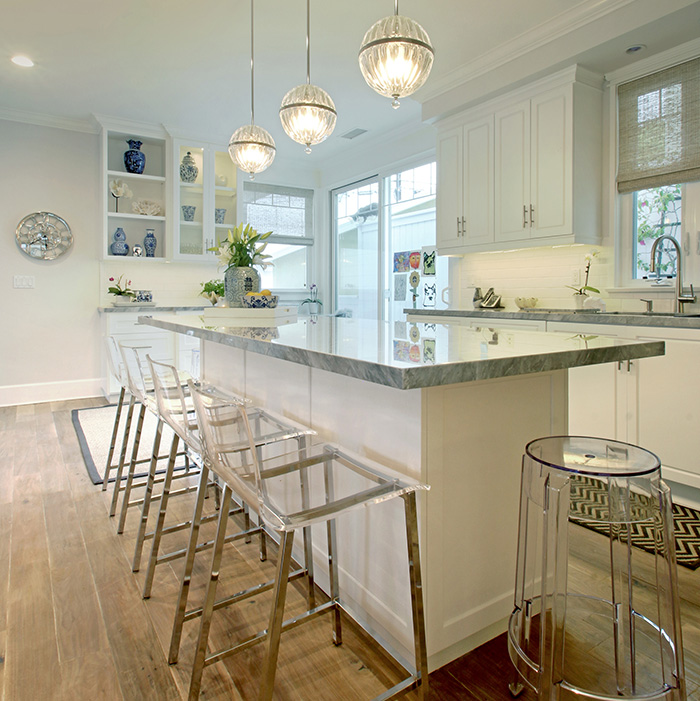
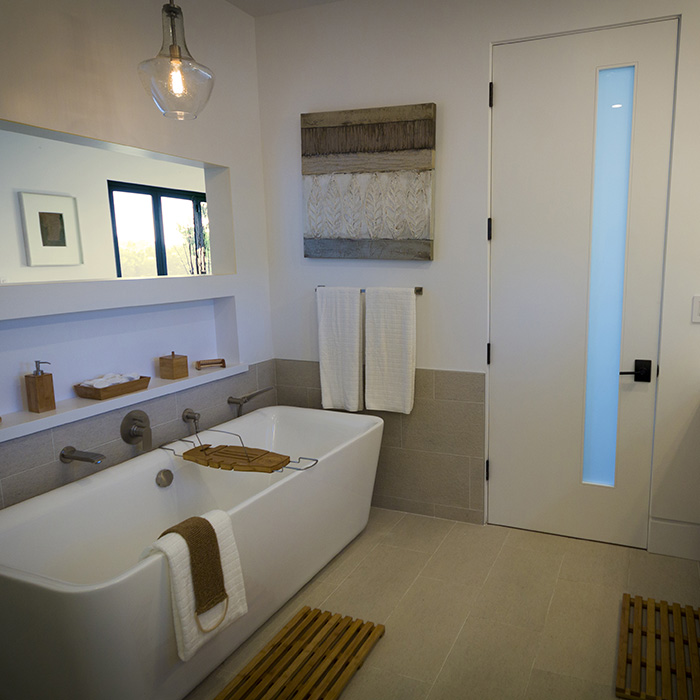
Interior transformations that speak the same design language as your landscape, so the whole property feels like one continuous idea.
Indoor-Outdoor Design-Build
The full integration of interior and exterior sightlines, materials, and transitions designed as a single composition, start to finish.
How We Work
A clear path from first conversation to finished transformation
Every project moves through the same disciplined process so you always know what happens next, what it costs, and when.
Design Consultation
Start with a collaborative design consultation to define your vision. We explore ideas for both interior and exterior spaces and provide conceptual guidance, budget clarity, and strategic planning to set your project up for success
Watch Video
Design Process
Our skilled designers and architects develop detailed drawings, 3D visuals, material plans, and budget-aligned proposals. Every plan is crafted with your lifestyle and property goals at the forefront.
Watch Video
Construction Process
With full construction oversight and expert build partners, we bring your vision to life with precision. From complete home renovation to custom outdoor installations, we ensure quality, timing, and attention to detail.
Watch Video
The People Behind the Philosophy
Tom Stout, Founder
Tom’s connection to living environments began long before the company. An early, deep exposure to lush botanical spaces gave him something that never left: the understanding that greenery, movement, sound, and flow change how people feel and how they connect. He pursued that understanding through a degree in Horticulture from Kansas State University, certifications in irrigation, soil management, and regenerative practices, and over 30 years developing properties across California. Tom is a licensed general contractor, landscape contractor, and pool contractor — but the work has never been about construction. Spaces where you feel calm, present, and drawn to the people and moments that matter most.
Stout Design Build is a full service residential design build firm specializing in custom home renovations, landscape architecture, and integrated outdoor living spaces. We design timeless environments grounded in function, flow, and material integrity. We design timeless environments grounded in function, flow, and material integrity.
Every project begins with intention and ends with a space that feels natural, balanced, and built to last.
Nature as the Source of Energy, Not Decoration
Architecture and Landscape as One Composition
Designing for How Life Feels, Not Just How It Looks
To design and build environments where nature’s energy shapes daily life. By treating architecture and landscape as one integrated composition, we create homes and outdoor spaces that feel grounded, inspiring, and deeply connected — connecting you to your home, to nature, and to the people who matter most.
Our Vision
That every home we touch becomes a place where the boundary between architecture and nature disappears — where families feel calm, present, and drawn together by the energy of the environment around them.
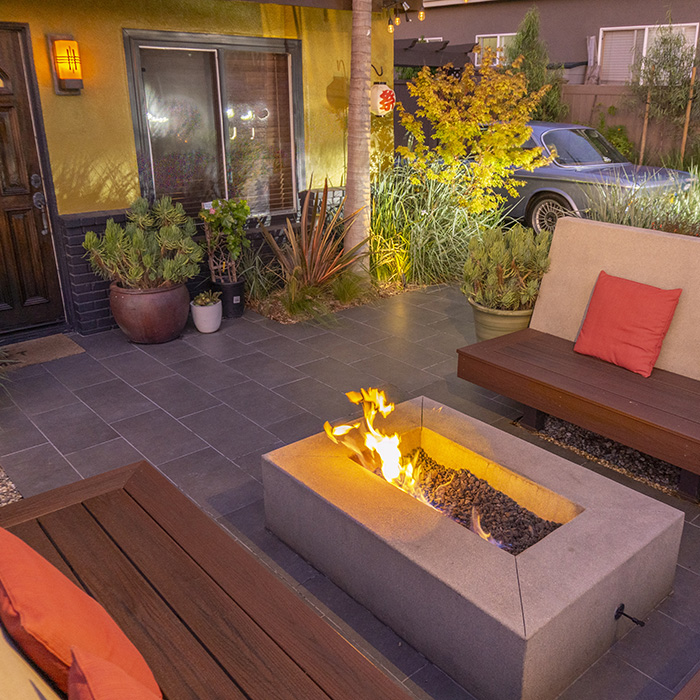
Before plans and materials, there’s the feeling. Explore our Design Inspiration gallery — organized by experiences, not product categories: Swim. Cook. Entertain. Gather around fire. Grow. Play. Rest. These are the moments your space should be designed around.
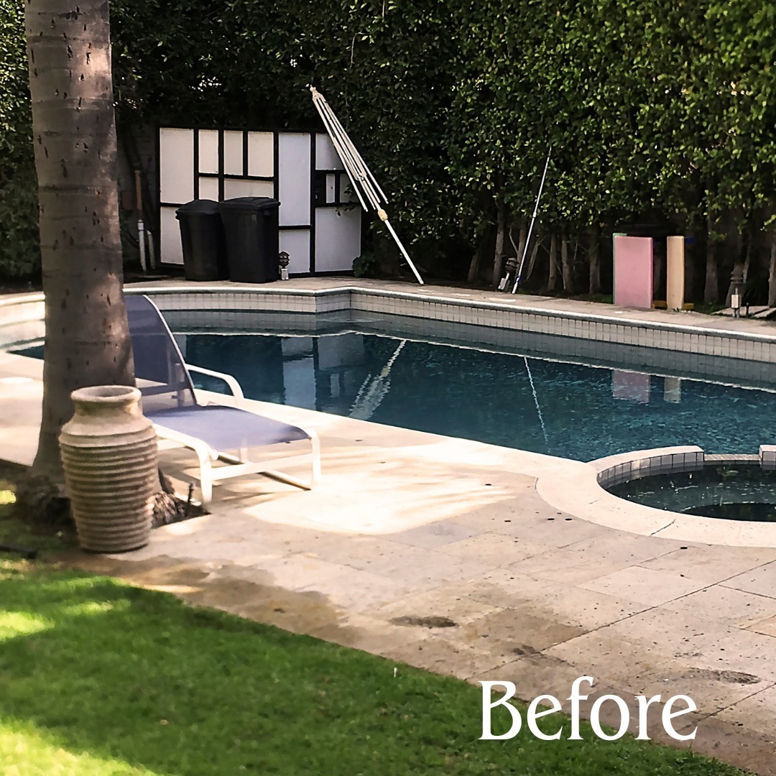
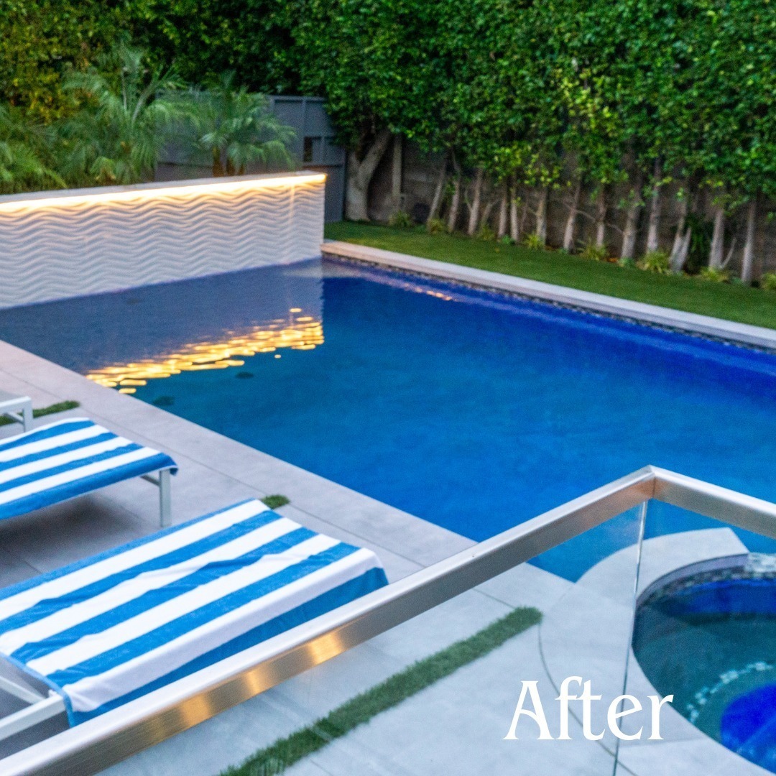
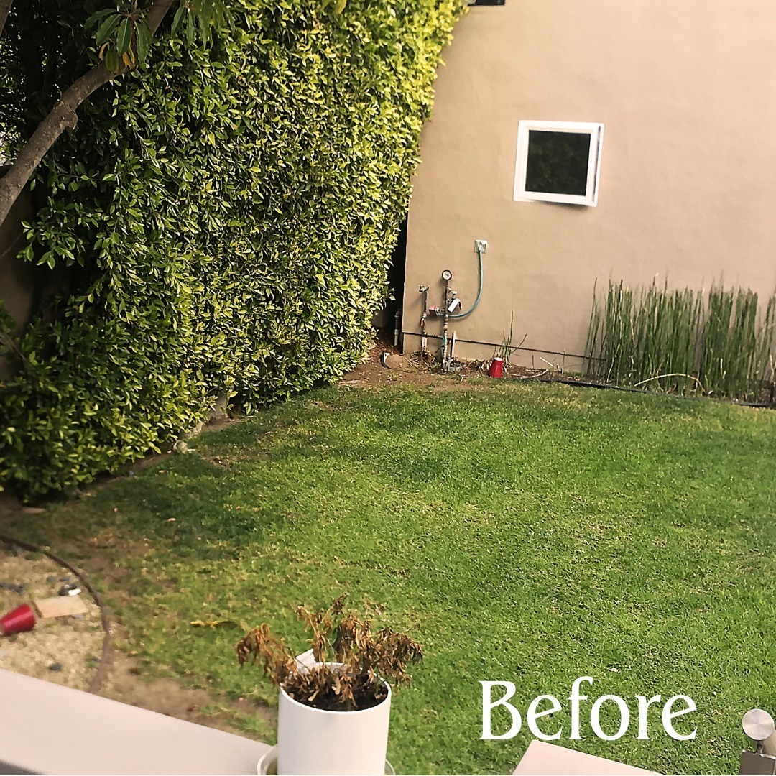
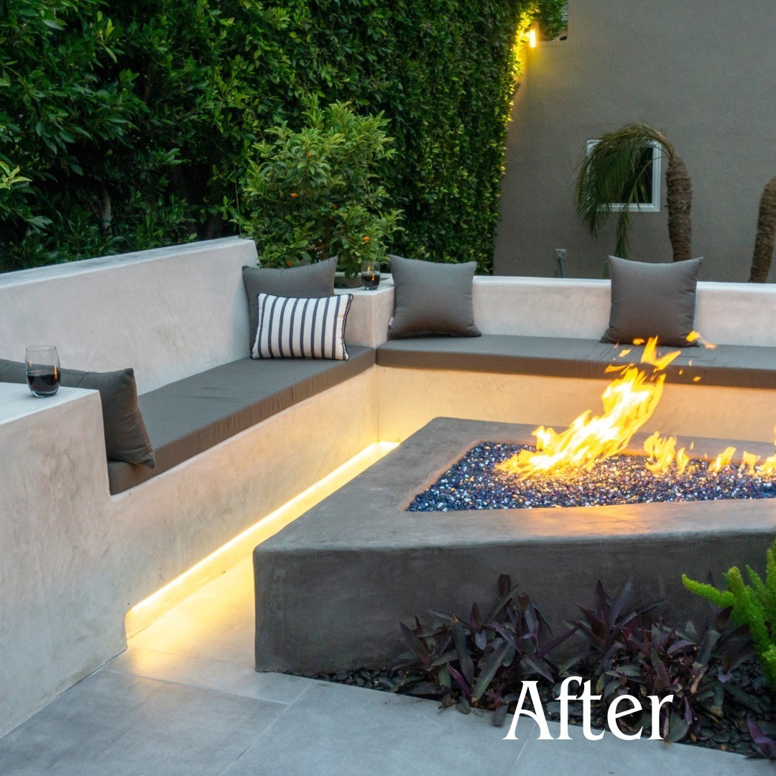
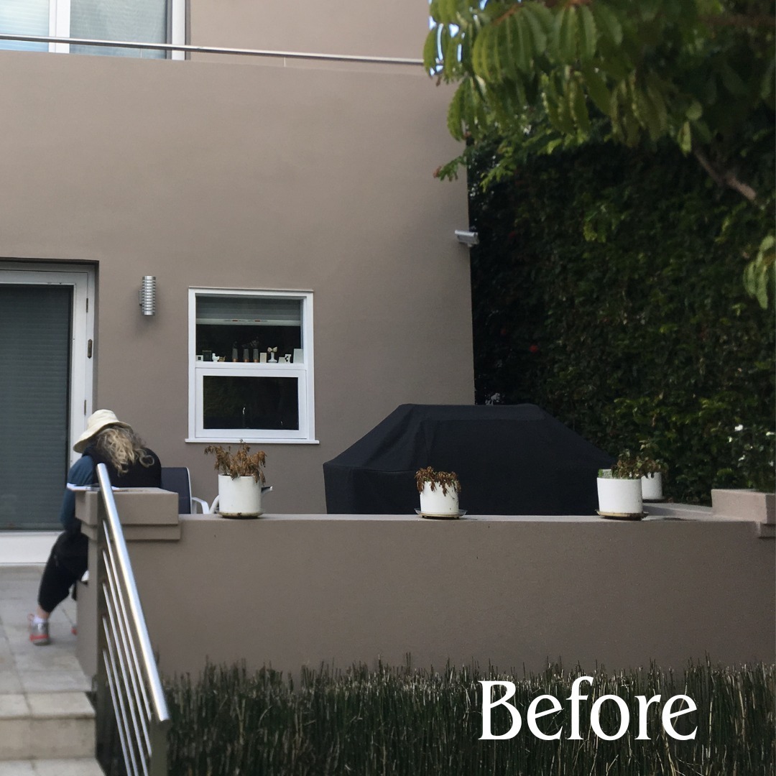
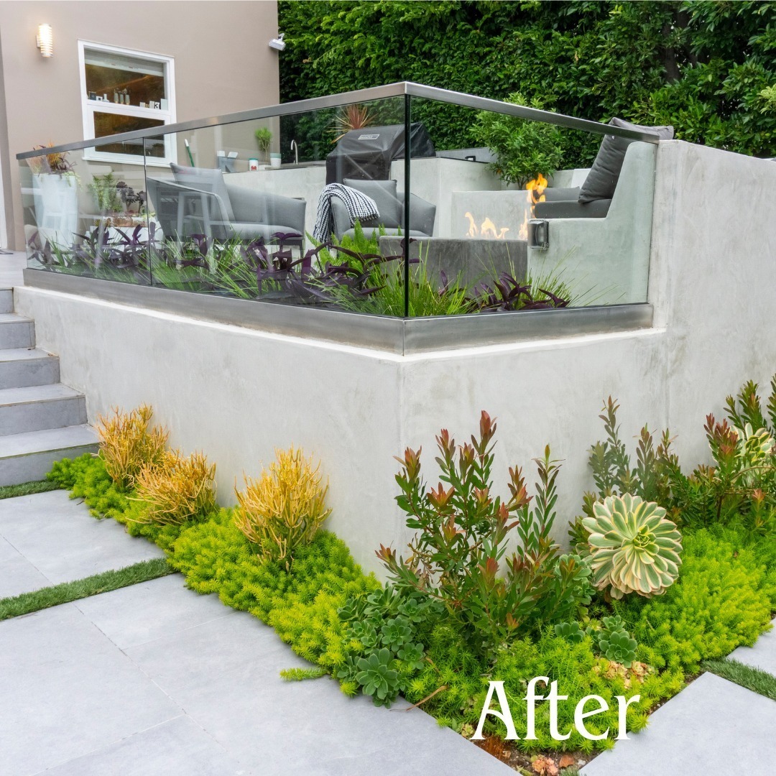
From empty spaces to vibrant green havens — discover how we bring outdoor and indoor areas to life. Our before & after stories show the care, creativity, and craftsmanship behind every project we complete.
Testimonials
What our clients say about our service
Our clients’ words speak for the quality and care we put into every project. Discover how we’ve helped turn outdoor dreams into reality—one garden at a time.
Posted on Google
Qamar khan
Trustindex verifies that the original source of the review is Google.
Great services!
Posted on Google
Sharon Dai
Trustindex verifies that the original source of the review is Google.
We hired Tom because he had great ideas, enthusiasm, and a clear vision. Tom designed our backyard, and his team brought that vision to life beautifully. He’s very easy to work with — he listens carefully to our preferences while offering thoughtful professional advice, so we ended up with a beautiful finished project. What’s more, Tom truly cares about his work and even follows up afterward to ensure everything is perfect. We would happily work with him again.
Posted on Google
Edward De La Rosa
Trustindex verifies that the original source of the review is Google.
Tom, Katherine and their crew designed and installed beautiful landscaping, and they were easy to work with. Our family is extremely happy with the result of their design and installation. Some of our neighbors have told us how much they like seeing our yard when they walk in our neighborhood.
Posted on Google
Russ Caditz-Peck
Trustindex verifies that the original source of the review is Google.
I hired Stout Design Build for a front & back rebuild and it was the right decision. Hire Tom if you want great design and work from someone who knows what they're doing. Thoughtful about ways to create the best space that looks good, lots of experience, and easy to get ahold of for questions and advice.
Posted on Google
Preston Carter
Trustindex verifies that the original source of the review is Google.
There is little to be known about most companies when they come out off the cuff. After reading through his reviews and then after meeting him in person and seeing what he was all about, it was an easy decision. Thanks for being such a pleasure to deal with. You really made this process super easy!
Posted on Google
Darren Pellegrino
Trustindex verifies that the original source of the review is Google.
Felt compelled to leave Tom and everyone at Stout Design & Build a 5 Star review. Highly recommend.
Posted on Google
Leonard Cox
Trustindex verifies that the original source of the review is Google.
Seriously the BEST company I have ever worked with! I am so impressed and will refer every one to them! Wow so impressive, it leaves me speechless!
Posted on Google
Karen Fitch McLean
Trustindex verifies that the original source of the review is Google.
I've referred many, many clients (I'm a landscape designer/drafter) to Tom Stout and the team multiple times for work requiring their expertise. These clients are genuinely impressed with Tom's extensive knowledge in the fields of indoor-outdoor design, landscape design, pool design, and his specific tree expertise. Besides his knowledge base, customers appreciate his perfectionist design work, his open-minded creativity, his many environmentally-friendly solutions, and reasonable fees. He is not your cheapest designer, but he is one of the most experienced and innovative in L.A.
Posted on Google
Ofer Regev
Trustindex verifies that the original source of the review is Google.
Tom was a pleasure to work with on the design of our front and back yard.
Refreshing to deal with a responsive and Proffessional team.
Verified by Trustindex
Trustindex verified badge is the Universal Symbol of Trust. Only the greatest companies can get the verified badge who has a review score above 4.5, based on customer reviews over the past 12 months. Read more
Explore what our satisfied customers have to say on
Serving Industry Professionals Across 6 Specialties
We bring creativity, care, and quality to every space. With a passion for greenery, we turn garden dreams into reality — beautifully and reliably.
For Contractors
Construction-ready landscape design packages and reliable installation from existing plans — backed by a licensed landscape architect. Detailed, permit-ready designs to strengthen your proposals.
Gabrielle Harris's licensed practice ensures landscape and architecture integrate seamlessly — from residential additions to ground-up builds. The landscape becomes part of the architecture, not an afterthought.
Landscape and hardscape designs that complement your indoor composition, with presentation-ready 3D renderings for client approvals and full construction — one seamless environment from inside to out.
Landscape architecture, grading plans, drainage integration, and outdoor living elements — delivered with precision. Every plan meets professional standards and regulatory requirements.
Help buyers and investors see a property's potential. Photorealistic 3D renderings transform vacant lots and tired backyards into compelling visions — making possibilities tangible, helping you close with confidence.
Your plans. Our craftsmanship. With a licensed landscape architect on our team, your design intent is understood and honored at every stage of construction. What you drew is what gets built.